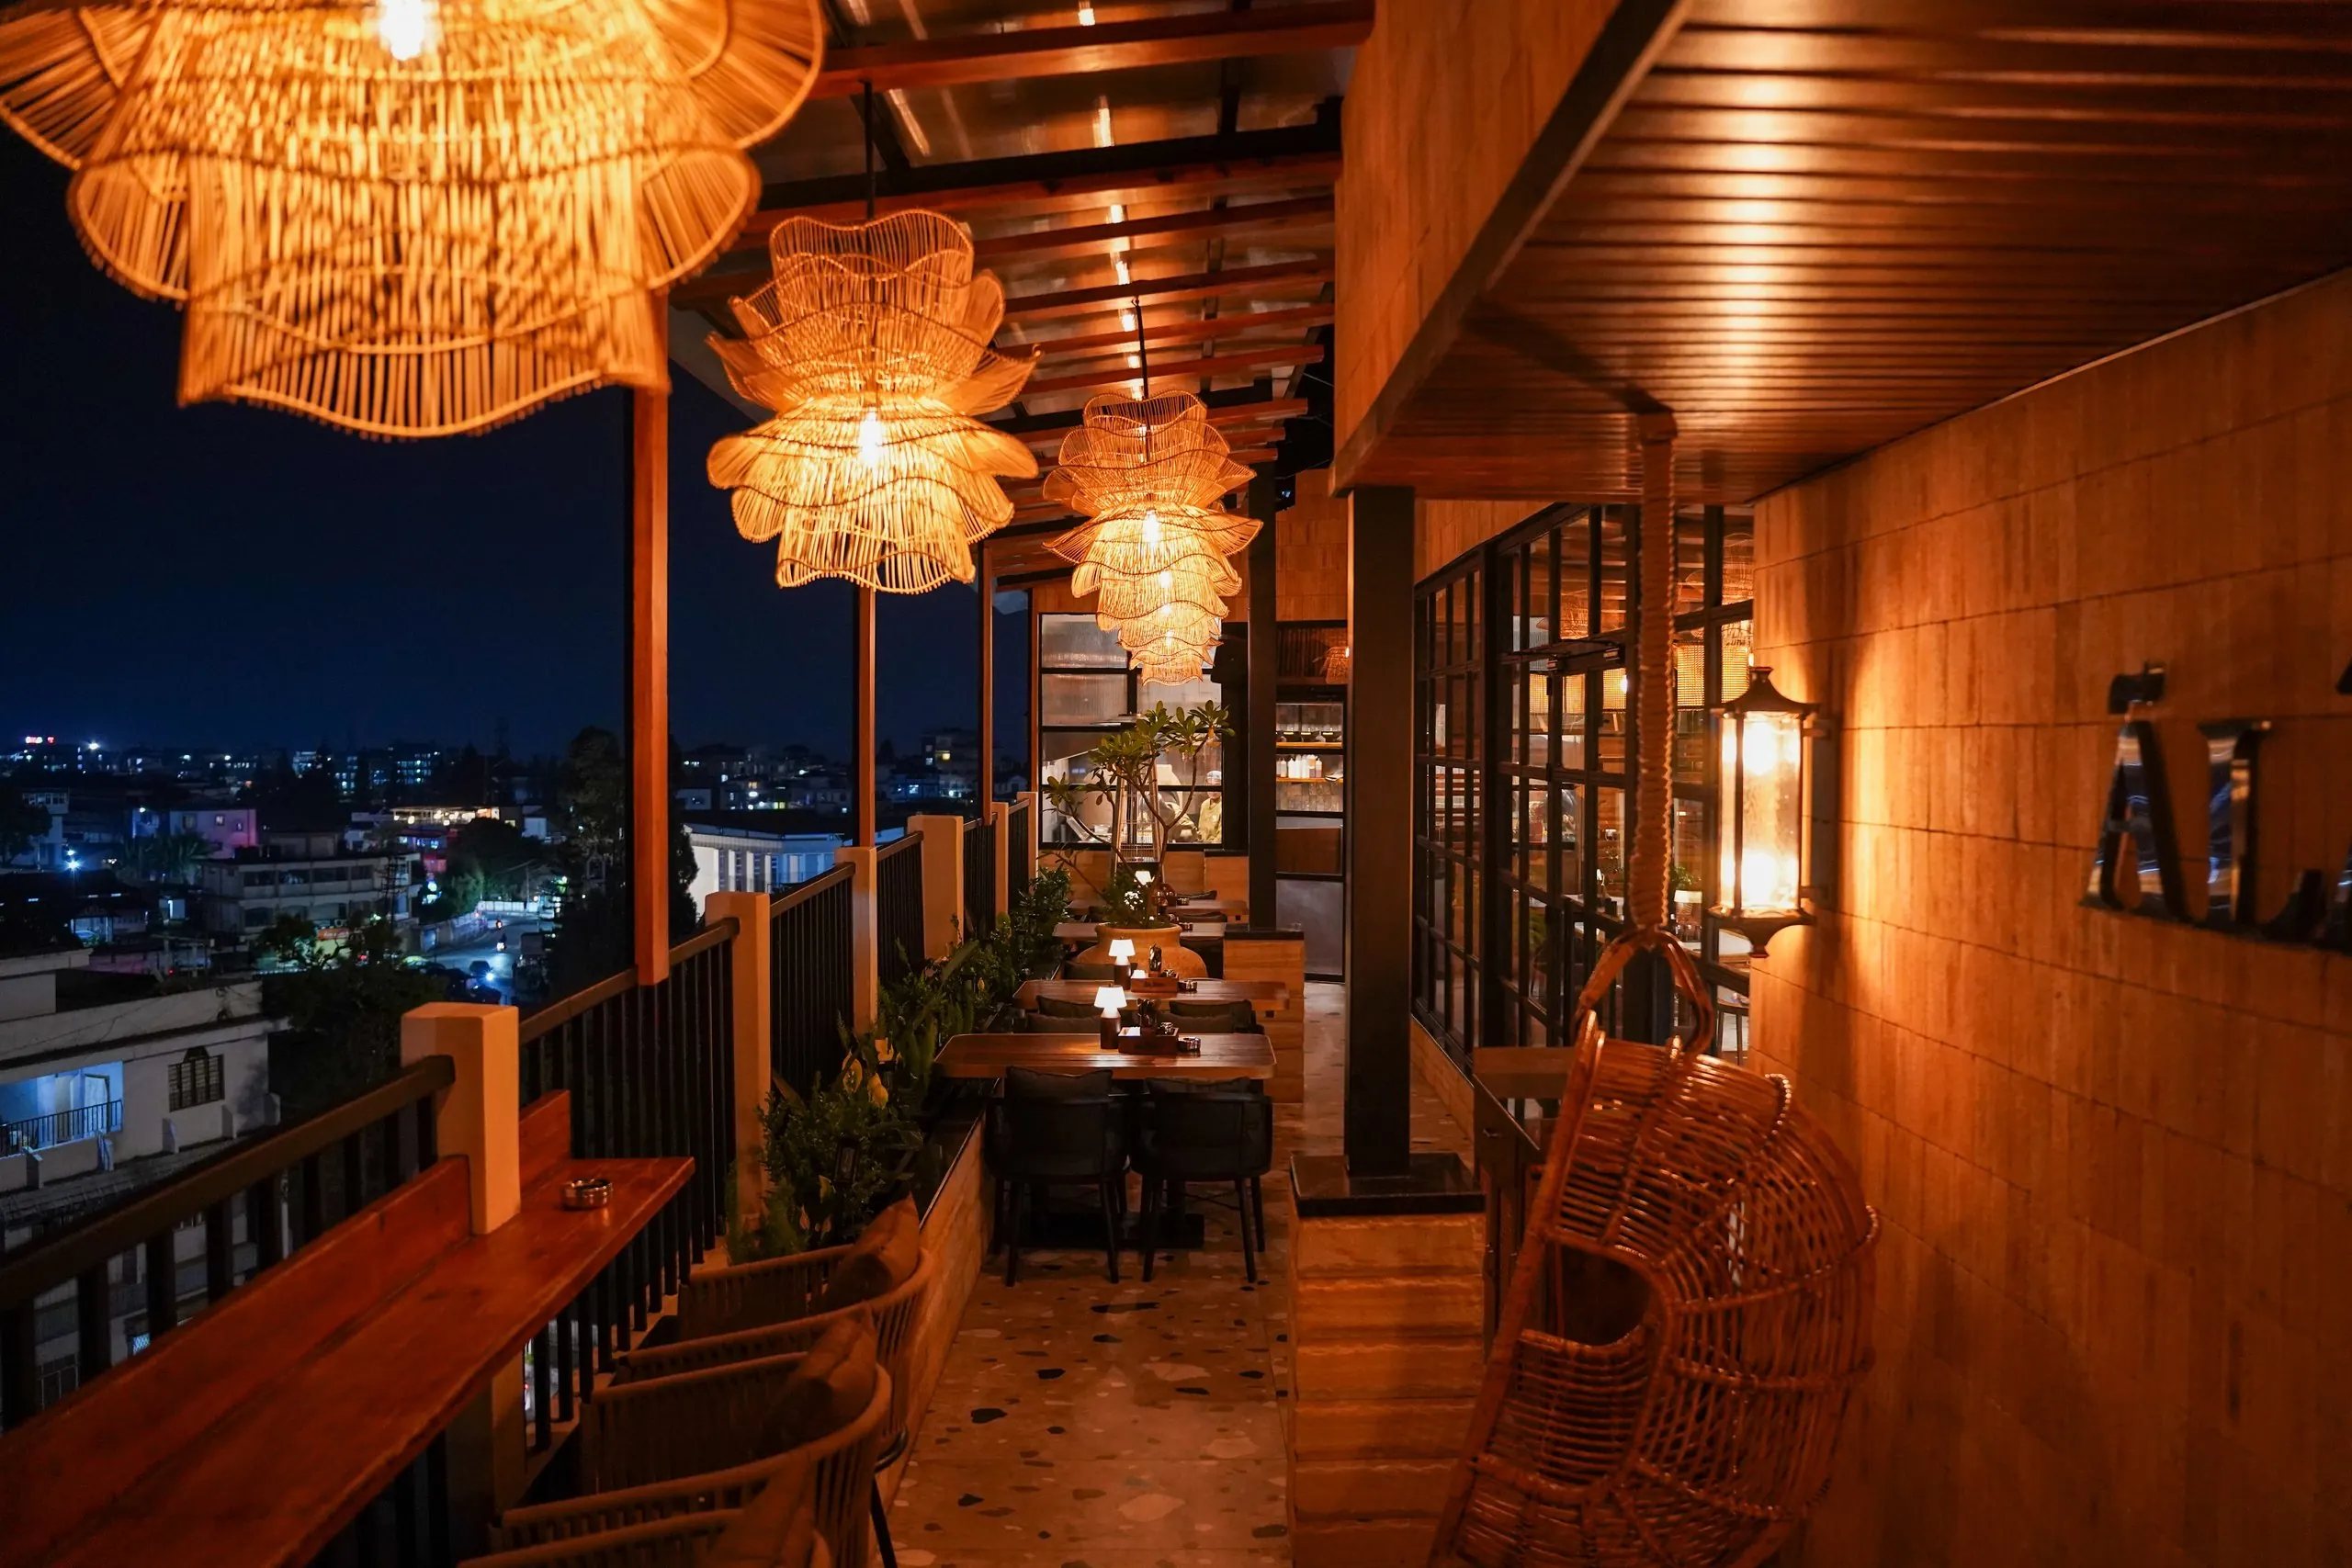

My hospitality career began in 2006, serving tables in restaurants in the United States, and I learned how a restaurant works from the floor before I designed one. Today I am Founder & Director of Underdoggs, which was founded in 2011, and Director of Mrs Kaur’s Bakery & Cafe. I established Breakthrough Design Studio in 2018, as my design work began to extend beyond Underdoggs.
I designed five Underdoggs venues: Aerocity, Cyber Hub, Ludhiana, Jalandhar and Amritsar. I also designed the Mrs Kaur’s flagship on Golf Course Road in Gurugram. In each case I was designing for a brand I help run, and that changes what you look for on a drawing.
From that side of the table, a restaurant cannot be judged on how it looks alone. It has to work operationally and commercially every day after opening, with the team it can afford and at the price point it has chosen. Most of what decides that is drawn long before anyone is hired.
A floor plan is a staffing plan
Every metre a server walks is paid time. The distance from the pass to the farthest table, the position of side stations, where the billing terminals sit and how far dirty plates travel to the dishwash all decide how many tables one person can look after well. Multiply that across a shift, then across a year, and the layout has quietly set one of the largest recurring costs in the business.
Sightlines matter for the same reason. A host who can see the whole floor, and a bar team who can see the tables they serve, let a smaller team give attentive service. A room broken into corners that nobody can see from a station needs more people to deliver the same standard, or delivers a lower one. That is why I treat restaurant design and staffing as one conversation.
The price point sets the limit. A guest paying for a quick, casual meal is not paying for a server hovering at every table, and a layout that needs one will eat the margin. A guest paying for a long dinner expects to be looked after closely, and a layout that stretches each server across too many tables will cost the restaurant its reputation instead. Either way, the floor plan should be drawn once the service model, and the payroll it implies, have been agreed.
Design for the busiest hour
A drawing shows a room at rest. A restaurant is tested at its peak: the Saturday dinner, the office lunch, the first half-hour of a big match in a sports bar. Peaks are where guests form their opinion and where much of the week’s revenue is taken, so the design has to be planned around them.
At the bar, that means enough stations, ice and glassware within reach, back-up stock close enough that nobody leaves the bar mid-rush, and glass washing sized for the peak rather than the average. In the kitchen, it means a pass that can hold the plates a full room orders at once. At the door, it means somewhere for guests to wait that does not block service.
The opposite test matters as much. The same room has to feel right on its quietest weeknight. Zoning a floor so that sections can be closed when trade is light saves staff hours and energy, and stops a quiet room from feeling empty.
The back of house is part of the design
Back of house is the first space to be squeezed when a site is tight, because guests never see it. They feel it, though. A delivery route through the dining room, a store too small for a weekend’s stock, a dishwash that cannot turn glasses round fast enough on a busy night, a team with nowhere to change or take a break: each of these shows up in service. Storage, receiving, waste, dishwash, staff areas and the manager’s desk deserve the same care as the dining room.
Finishes need the same scrutiny. Choosing a material is also choosing a cleaning routine and a maintenance bill. Upholstery near the bar, flooring in wet zones, tabletops that take hot plates and spills, light fittings someone can reach to replace a lamp: these look like small decisions on a sample board and become daily costs once the restaurant is open. I would rather specify a slightly less dramatic finish that still looks right in its third year than one that photographs well for its first month.
A short check before sign-off
A few operator’s checks are worth running on any restaurant drawing before it is signed off. They take an afternoon and catch problems that cost far more to fix once they are built.
- Walk a plate from the pass to the farthest table, and a dirty glass back to the dishwash.
- Follow a delivery from the door to the store, and the rubbish from the kitchen to the bins.
- Stand at each bar station and reach for ice, glasses, the till and the back-up stock.
- Count the staff each section needs at the busiest hour, and test that payroll against the price point.
- Picture the room on its quietest weeknight and decide which areas can close.
- Ask how every finish will be cleaned, and by whom.
Handing the room to the team
The final test of a design is the team that has to work in it. Service design, operating systems and training should follow from the layout, and the team should understand why the room is set up as it is, not only where things go. Trial services before opening are where a station in the wrong place, or a route that crosses a guest path, shows up while it can still be moved. On projects that run through to opening, BDS plans this alongside the design as operations and launch work, so that the first weeks of trading are not where the team learns the building.
Guests rarely notice any of this when it works. They notice that drinks arrived quickly, that someone was there at the right moment and that the room felt comfortable whether it was full or quiet. That is what brings them back, and designing from the operator’s side is designing for that.
If you are planning a restaurant and want the drawings tested against the way it will trade, we would be glad to start a conversation.