
Many restaurant projects begin with a picture. The owner has found a site, set a budget and already knows how the room should feel: a material seen on a trip, a colour, a folder of references. It is an understandable place to start. The interior is the part of a restaurant everyone can see, and the part that will be photographed. It is also the part that is hardest and most expensive to change once it has been built.
That is why it should come after the concept. By concept I do not mean a theme or a look. I mean a set of commercial answers: who the restaurant is for, which occasions it serves, what those guests will spend, what the kitchen will cook and how the business will earn enough to justify its rent. The interior should express those answers. When it comes first, it ends up making them by accident.
I came to restaurant design from operating restaurants. From that side, the order in which decisions are made matters as much as the decisions themselves.
A concept is a chain of decisions
A restaurant behaves like a system. Each decision fixes some of the ones that follow, and the chain runs in a fairly consistent order. The concept defines the customer. The customer sets a realistic price point. The price point shapes the menu: how many dishes, what the ingredients cost, how much is cooked to order and how much is prepared ahead. The menu decides the kitchen, from equipment and extraction to cold storage, prep space and the number of cooks on a shift. The kitchen takes its share of the floor plate, and what remains decides the layout. The layout decides how many covers the room can seat, and in what mix of twos, fours and larger tables.
Covers and price point together put a ceiling on revenue. The service style then sets the staffing, the staffing sets the training, and the training is what guests actually experience. Experience becomes reputation, and reputation is what makes growth possible, whether that means a fuller room on a weeknight or a second site.
The interior sits in the middle of that chain. It depends on what comes before it and constrains everything after it.
What the concept has to settle first
Before a designer draws the dining room, the concept should be clear enough to answer the following. None of it needs to be final, but all of it needs to be written down.
- The guest: who the restaurant is for, and the occasions they will come for.
- The price point: what that guest will spend on a visit, and how often they can afford to return.
- The menu and beverage programme: their length, their style of service and what they ask of the kitchen and the bar.
- The service model: counter, table or bar service, and the size of team it implies.
- The trading pattern: which hours and days have to carry the business.
- The economics: what the venue has to earn to cover rent, payroll and the cost of building it.
These answers turn a mood board into a brief. They also give the owner a way to judge design proposals on something firmer than taste: whether a layout seats the guests the business expects, in the groups they arrive in, at the price they will pay.
What goes wrong when the room comes first
The problems an interior-first project creates are rarely visible on opening night. They tend to surface in the first months of trading, once the novelty has passed and the restaurant has to work on an ordinary weekday.
It often starts with the kitchen. When the dining room is planned first, the kitchen gets whatever space is left. The menu that follows needs a tandoor, a pastry section or more cold storage than the plan allows, and the owner is left choosing between cutting the menu and rebuilding the kitchen. Extraction and drainage are expensive to move once they are in, so the menu usually loses.
Seating comes next. A room laid out for the way it looks, with long banquettes or large communal tables, can photograph well and still trade badly if most guests arrive in twos. It looks full while seating fewer people than it should. A bar sized for effect rather than for the beverage programme has the same flaw: too much space given to a trade the concept does not depend on, or too little for the one it does.
Then there are the costs that sit outside the drawing. Service routes that cross guest paths, or a pass set far from the floor, mean more staff for the same standard of service, and that payroll has to be carried by a price point that was never set with it in mind. Money spent on finishes the guest will not value is money no longer available for kitchen equipment, training or the working capital a new restaurant needs in its first months.
The order that works
The sequence I trust starts with the business. Site, customer, price point and what the venue needs to earn come first. The concept is written to answer that brief. The menu and beverage programme follow, and then the kitchen and bar they require. Only then is the layout planned around covers and service, and the interior designed to express the concept within it. Brand, operating systems, staffing and training are set up before opening, so nothing important is improvised during it.
This does not make the designer an afterthought. The designer should be in the conversation early, testing whether the site can carry the concept and flagging where the building will push back. The difference is that the room is designed to a brief that has already been argued through. At BDS this is the work of hospitality strategy, and it is the stage at which a change still costs a conversation rather than a rebuild.
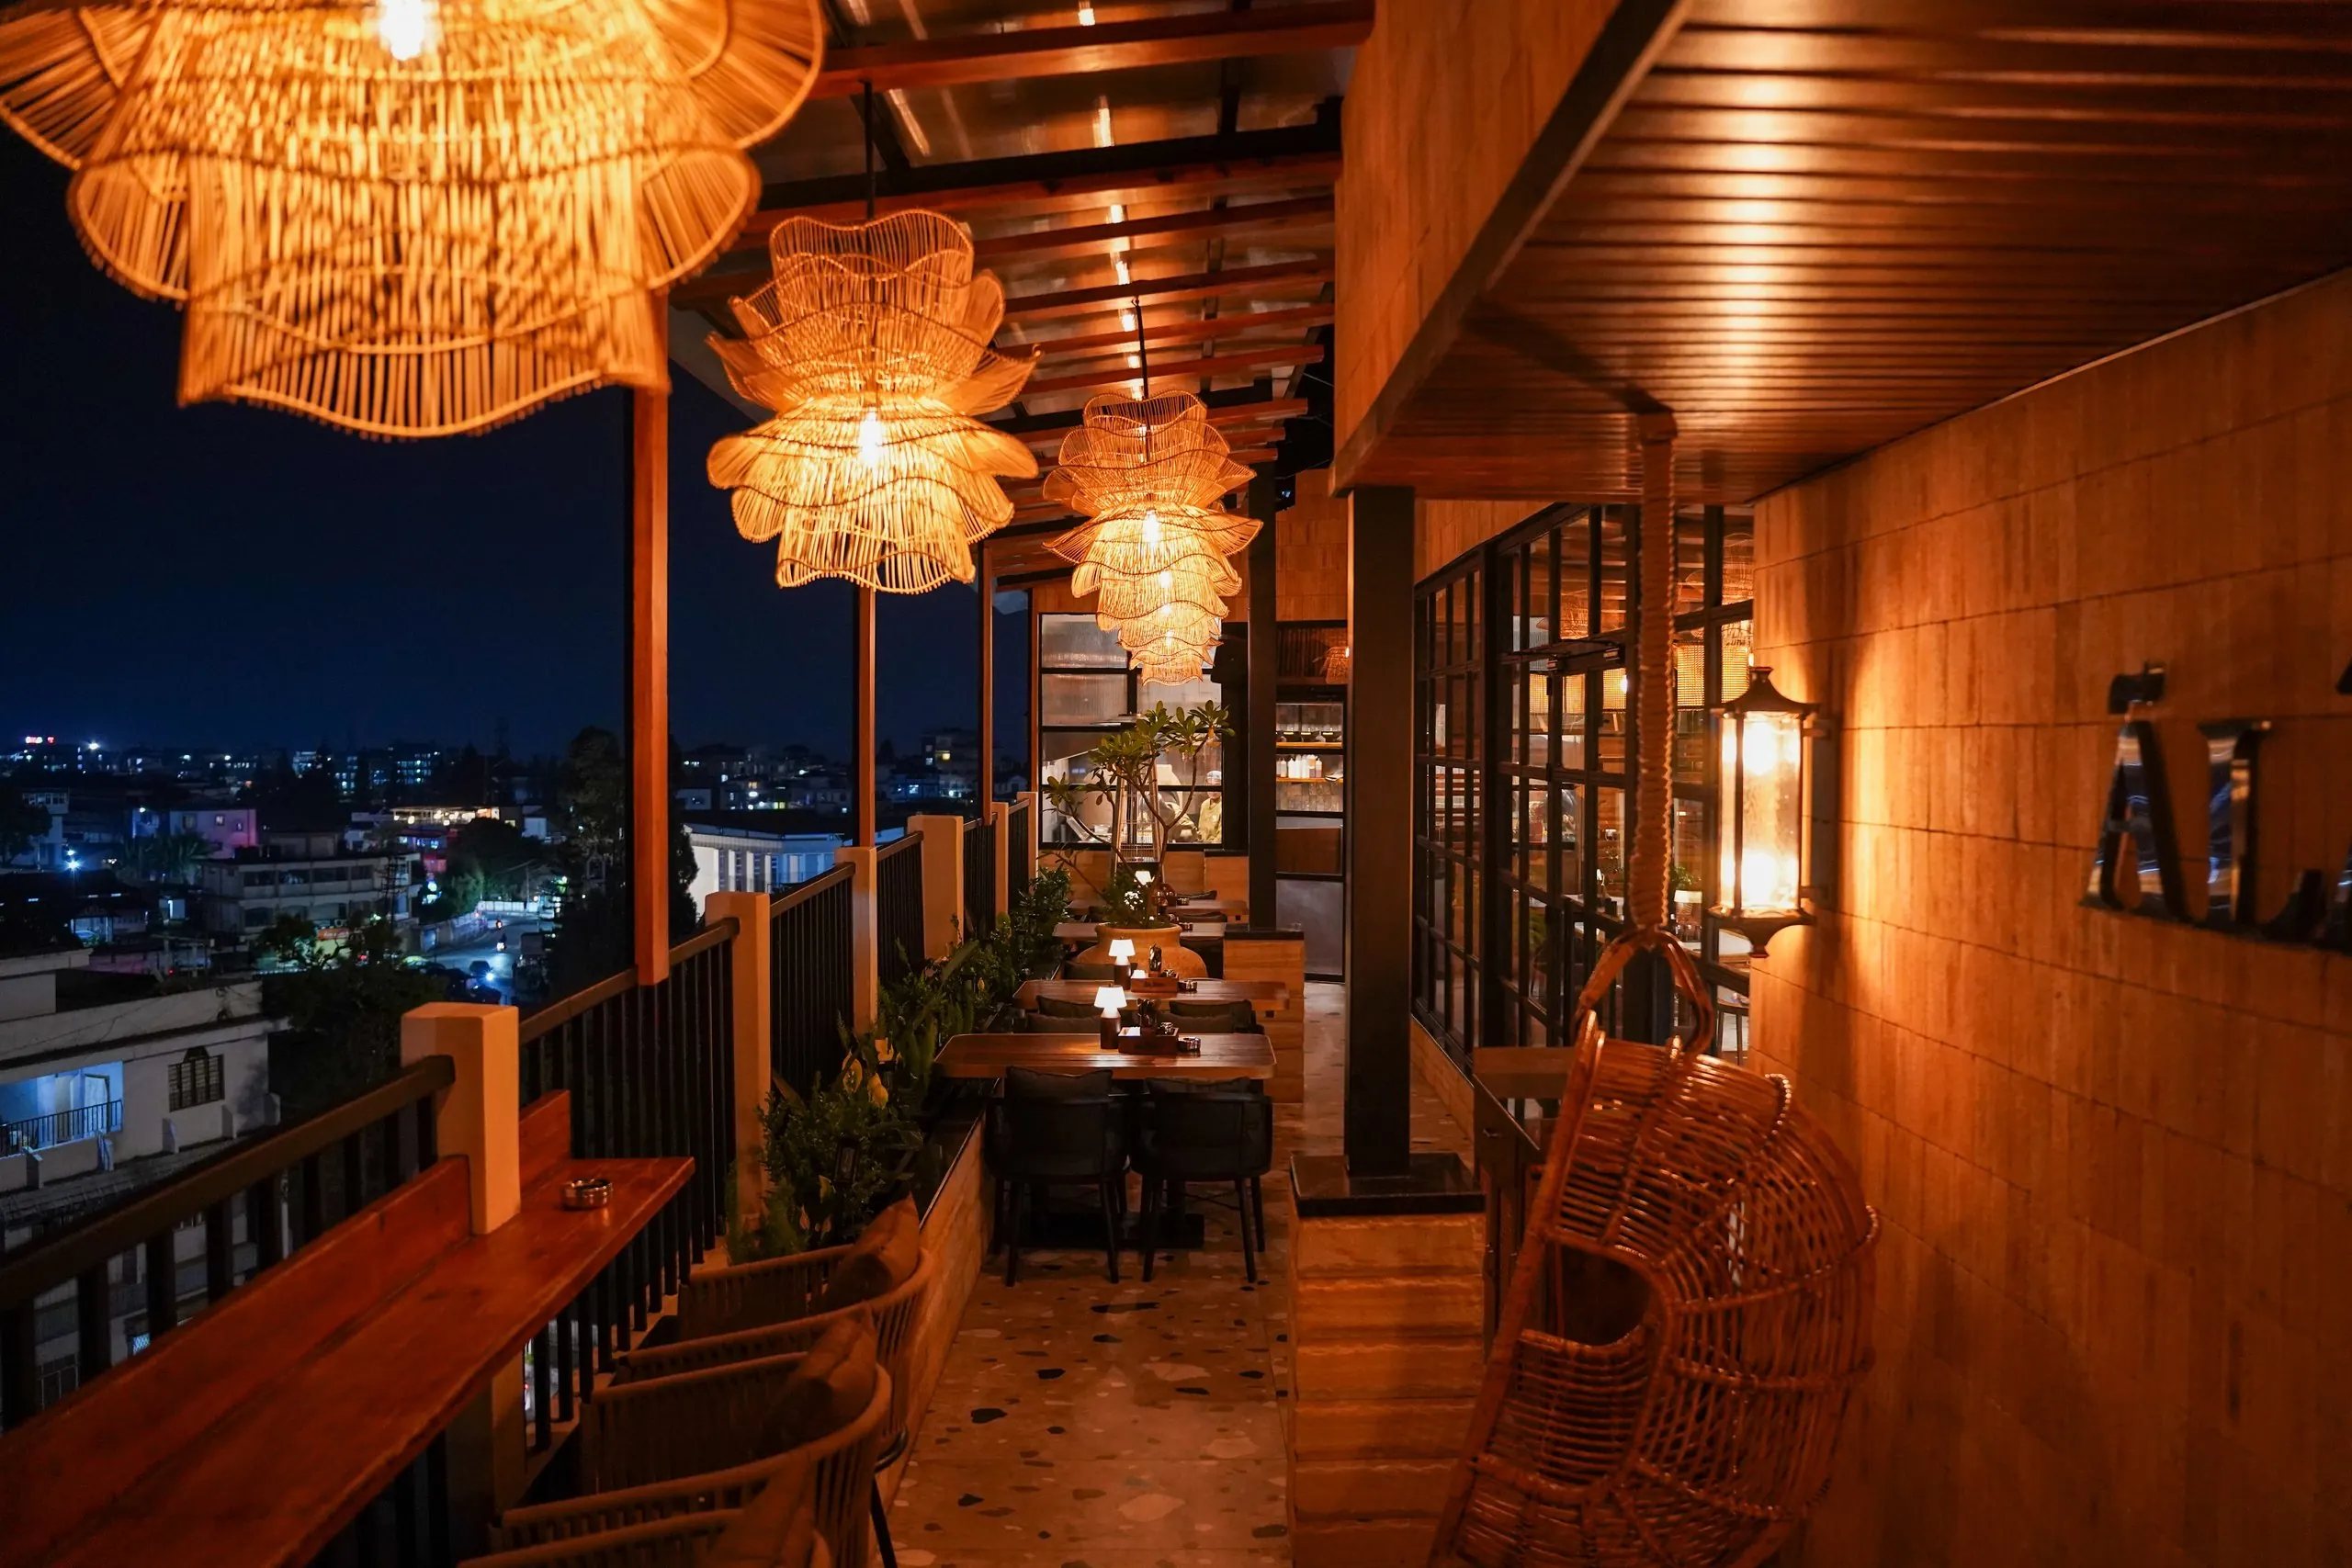
Two BDS projects show the order at work. Uptown Escape in Guwahati, which opened in 2019, started from a commercial question about trading hours, and the business logic shaped the concept instead of being added after the interiors. Ālaya Café & Bar in Shillong, which opened in 2026, was developed as one sequence: the site, then the concept, the brand and the design, then the food and beverage, the team, the opening and the digital presence.
If the interior is already underway
For many owners, the drawings are already done. It is rarely too late to apply the same logic. Write the concept down in plain sentences and check whether the design still agrees with it. Test the draft menu against the kitchen drawing, station by station, and count the covers by table size against how guests are expected to arrive. A fuller set of checks is in Restaurant Design From the Operator’s Side of the Table.
The interior still matters a great deal. It is how guests first understand a restaurant, and a good one makes a sound concept legible from the door. What it cannot do is decide the concept on the owner’s behalf.
If you are at the start of a project, or partway into one and unsure of the order, we would be glad to start a conversation.